

Building 2 Building Type A
- Unit5AThe Residence2,192 sq ft$457,500
- Unit6BThe Colonial1,785 sq ft$399,900
- Unit7BThe Colonial1,785 sq ft$399,900
- Unit8AThe Residence2,192 sq ft$457,500

Luxury Condominiums · Southfield, Michigan
Four refined floor plans, from single-level ease to a gracious colonial, each with a private entrance, a full basement and an attached two-car garage, set along the landscaped grounds of Deerbrook Condominiums.
Deerbrook Condominiums
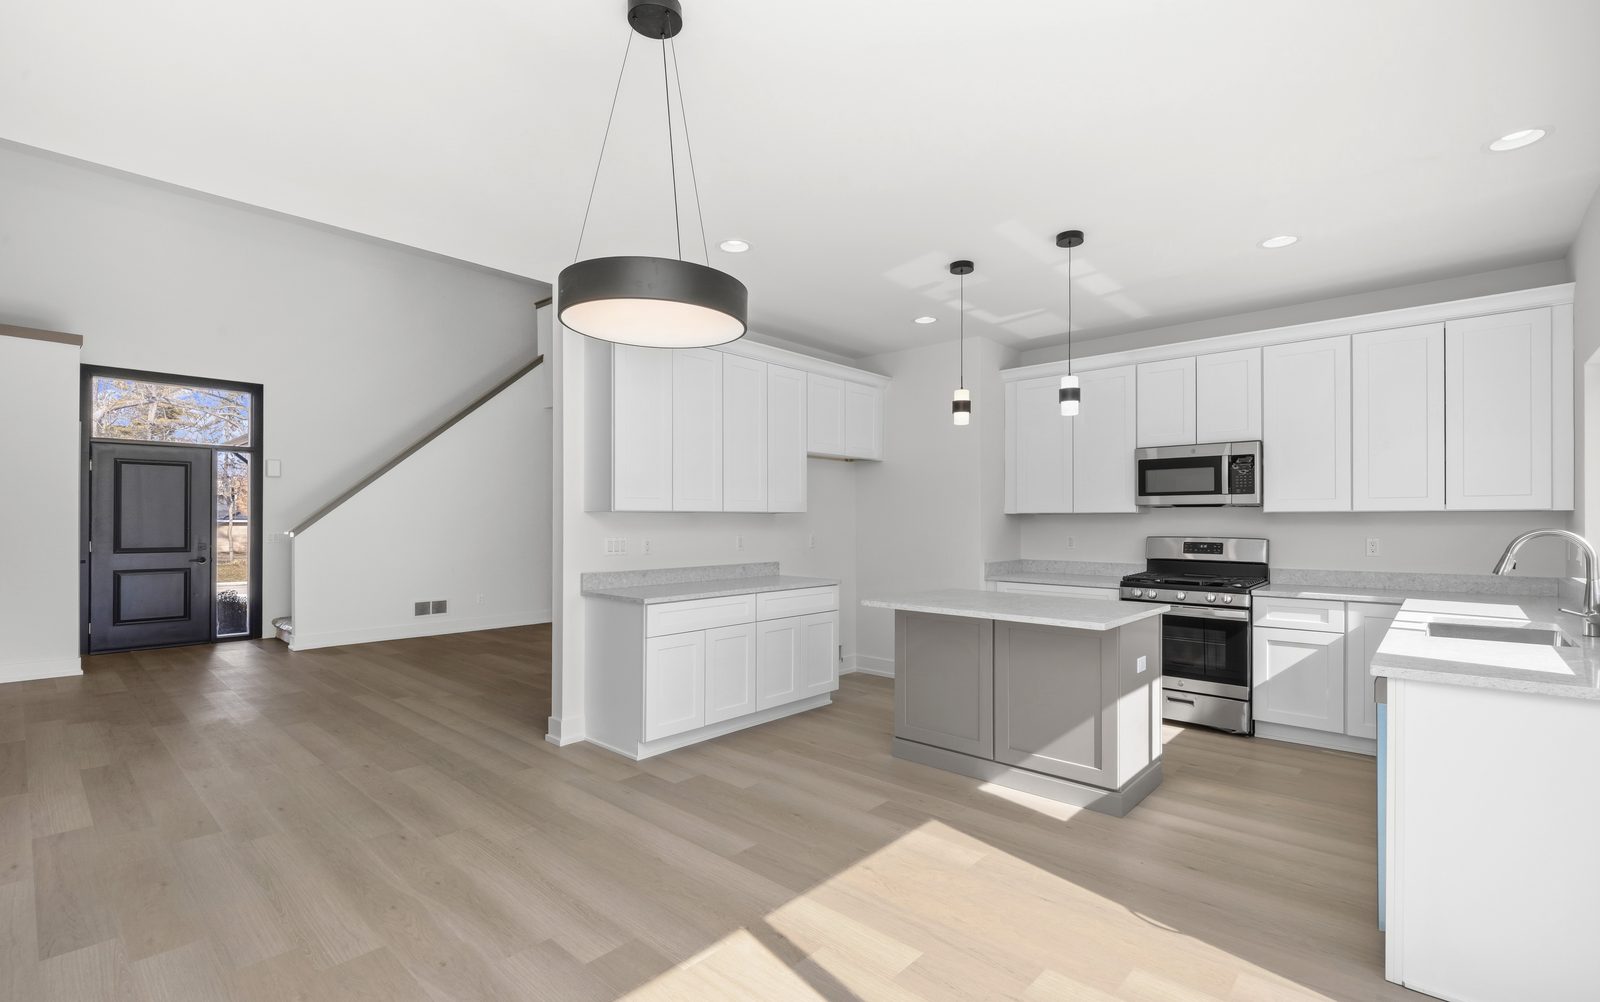
Thirty all-brick homes set among landscaped grounds in Southfield. Each pairs a gracious, open layout with a modern kitchen dressed in hand-selected finishes, developed and built by Kalabat Development & Construction.
Now Available · Buildings 2 & 3
Buildings 2 and 3 are now offered: The Residence, The Colonial and The Two-Story, each appointed with three bedrooms, two and a half baths, a full basement and an attached two-car garage. Priced from $399,900.

Building 1: 3 sold, 1 under contract.
Units 5–11 are priced from $399,900. To arrange a private tour, please contact Kalabat Real Estate, the listing agency, at (248) 703-1215.
Square footage is total living area on the architectural plans (JSK Design Group), excluding basement and garage. The Two-Story (Unit 10) includes an upstairs loft. Availability as of October 2026 and subject to change. Prices as of October 2026 and subject to change.

The Architecture
Shadow-gray brick wraps every home, composed with a black roof, black gutters and fascia, black front doors and oversized black garage doors: a restrained façade with timeless presence.
Each home is entered privately, through its own front door or its attached two-car garage.
Floor Plans
From single-level ease to a gracious colonial, every home at Deerbrook Condominiums is appointed with a full basement, first-floor laundry and an attached two-car garage. Three of the four plans place the primary suite on the main floor.

Unit A
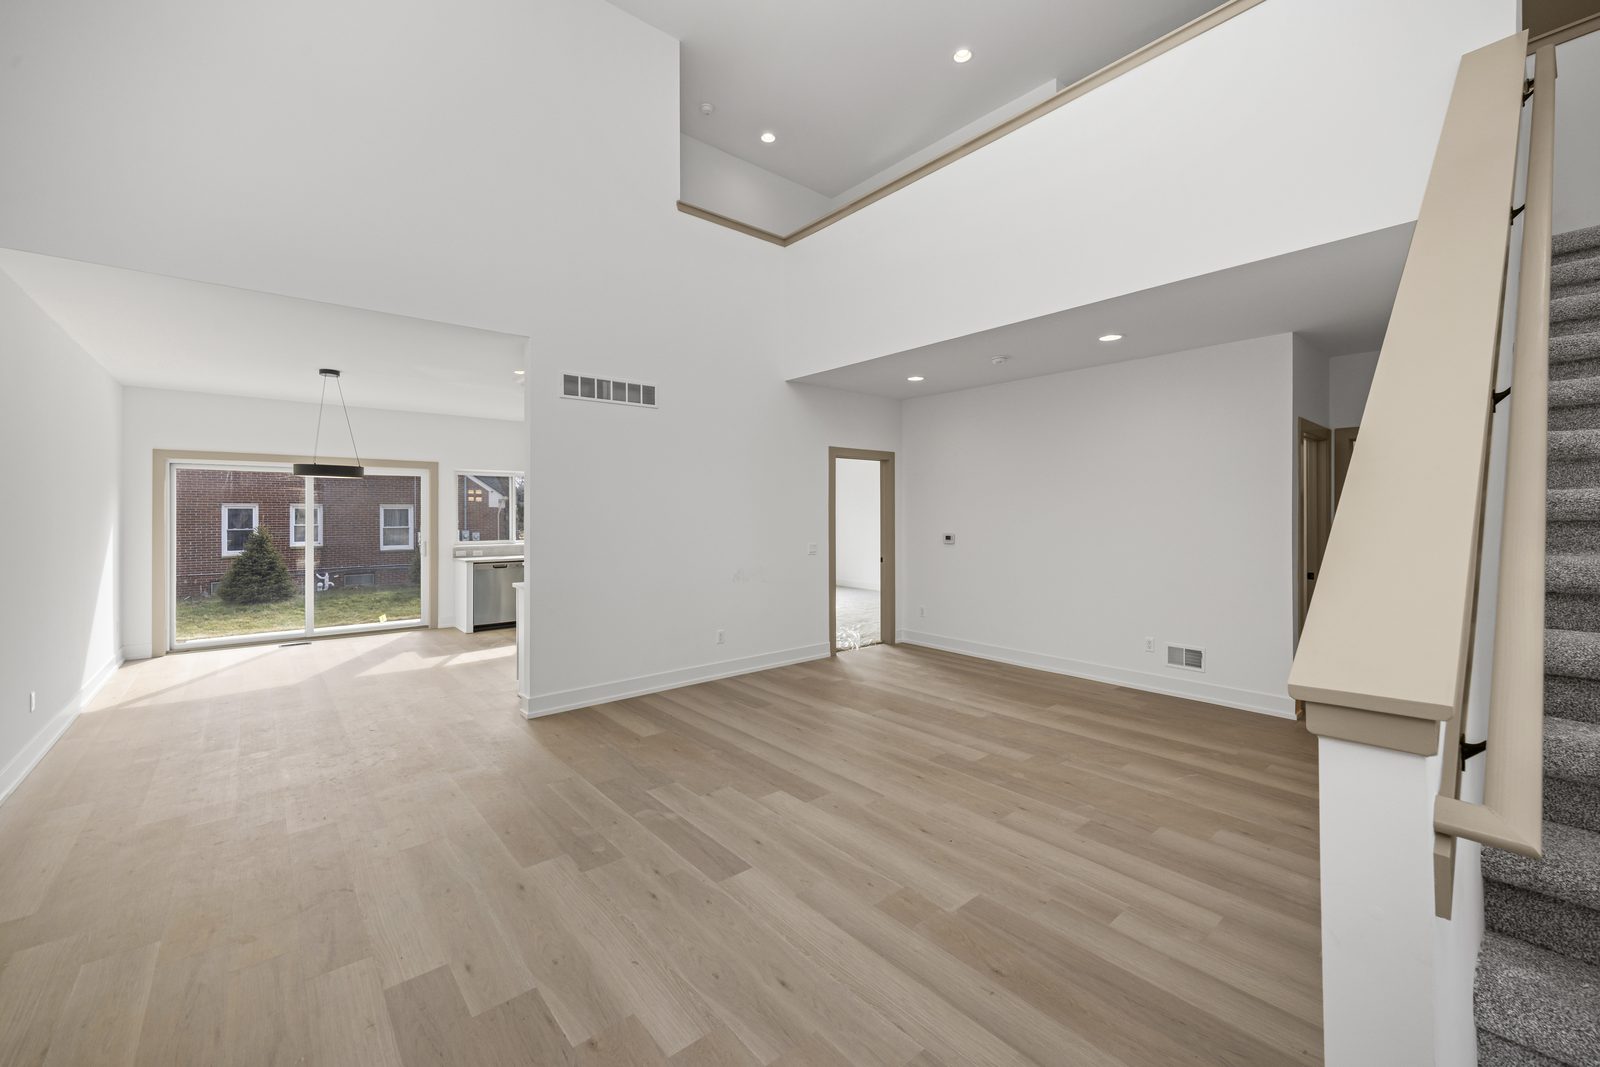
The most generous plan at Deerbrook. A first-floor primary suite with private bath and walk-in closet, a great room that rises to the floor above, and a kitchen with pantry and adjoining laundry. Upstairs, two bedrooms share a full bath.
Units 5, 8, 9 & 11 · from $449,900
First floor Second floor
Unit B
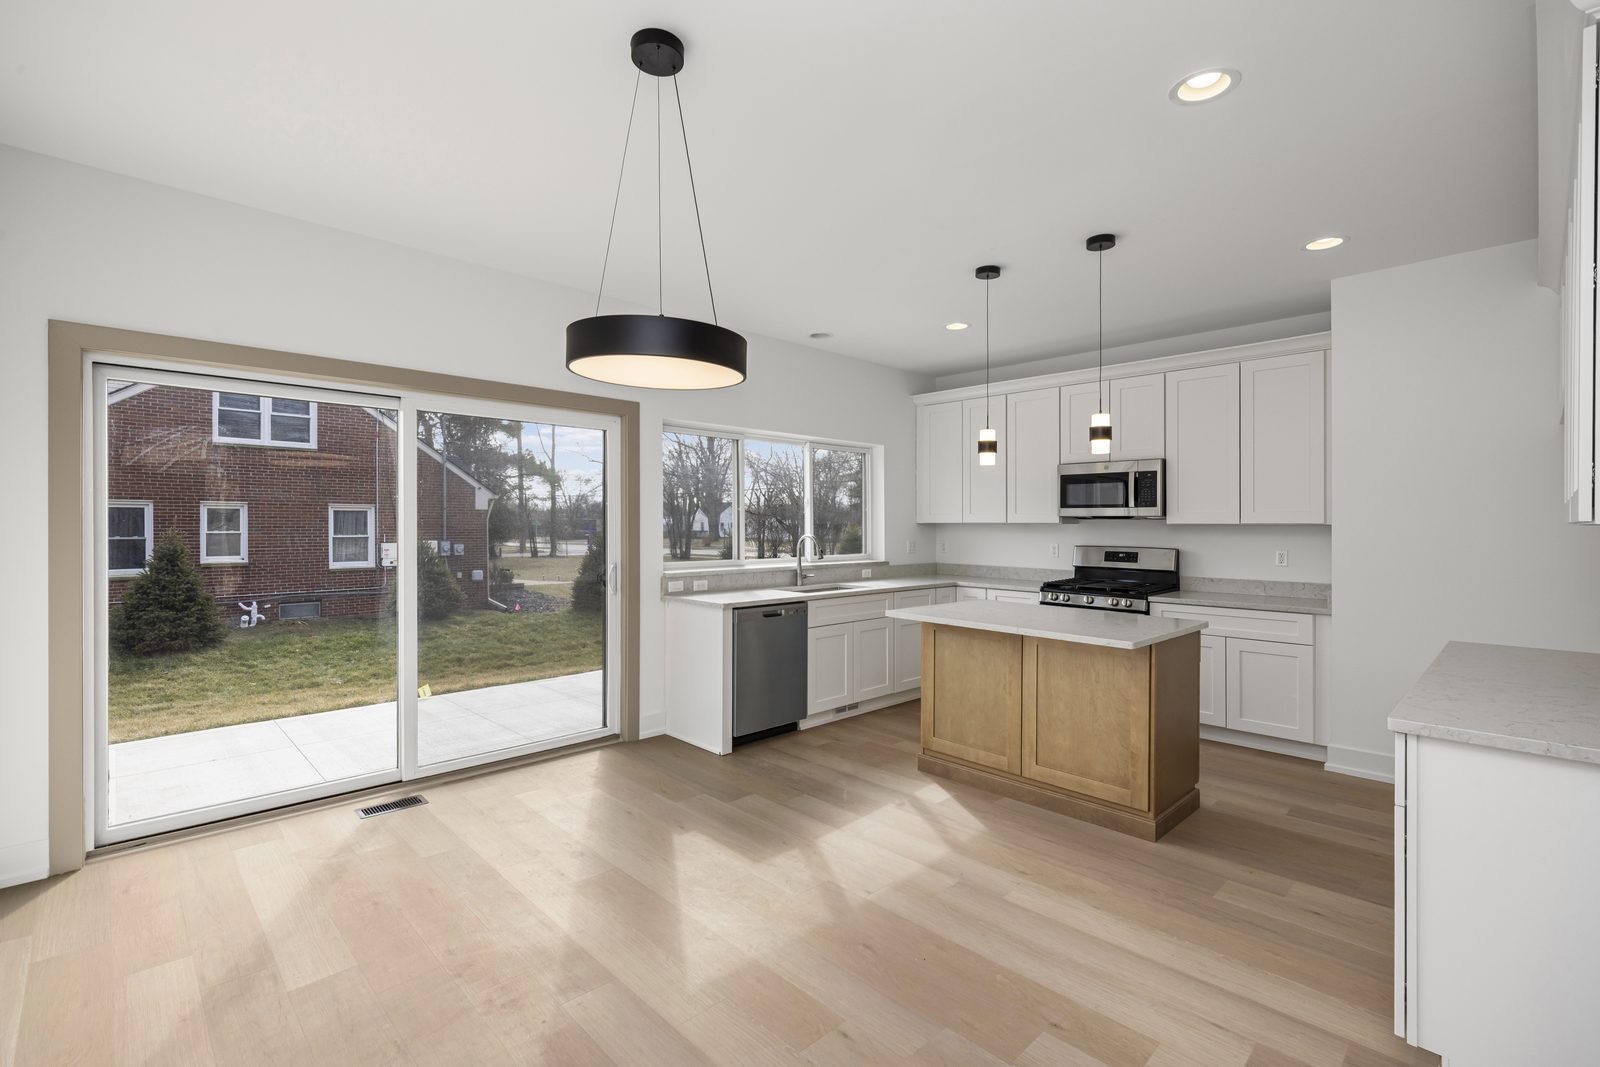
A gracious, classic colonial. The main floor gathers living room, dining and kitchen around a rear patio, with powder room, pantry and laundry. All three bedrooms are upstairs, including a primary suite with its own bath.
Units 6 & 7 · $399,900
First floor Second floor
Unit C
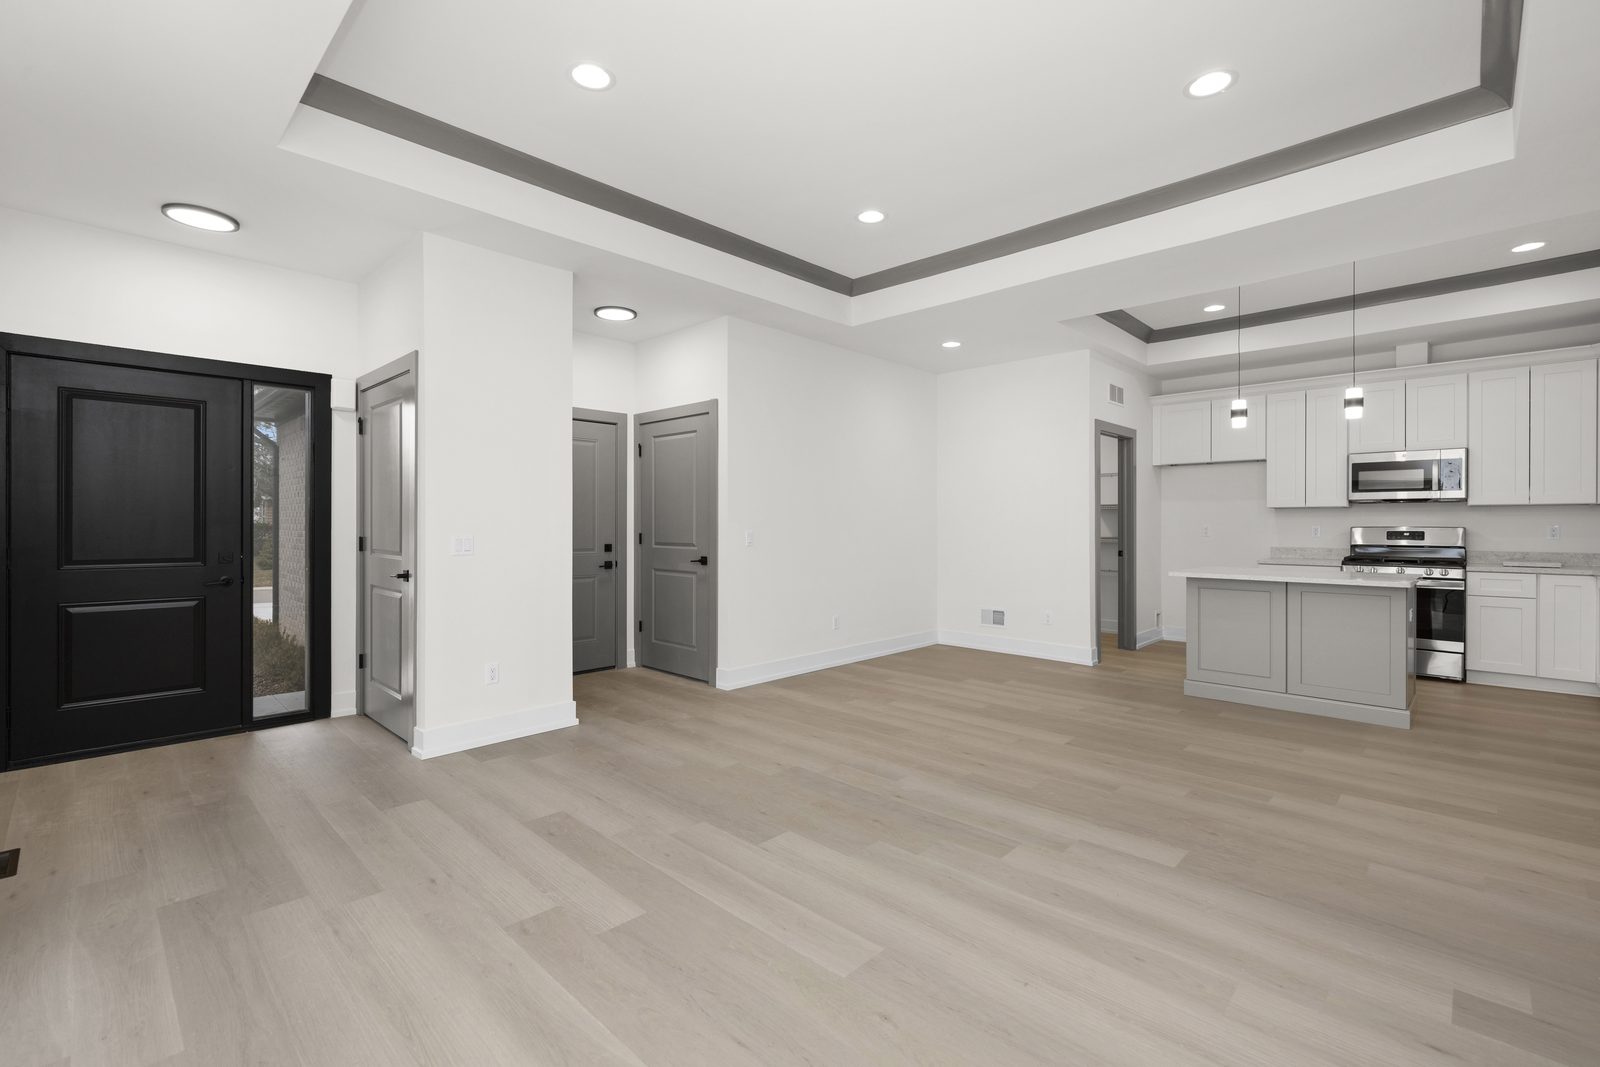
Effortless single-level living. A welcoming foyer opens to the great room and open kitchen, with laundry beside the garage entry. The primary suite is a private retreat with its own ceramic-tiled bath and walk-in closet; a second bedroom sits beside a full bath.
Pricing and availability on request
Floor plan
Unit D
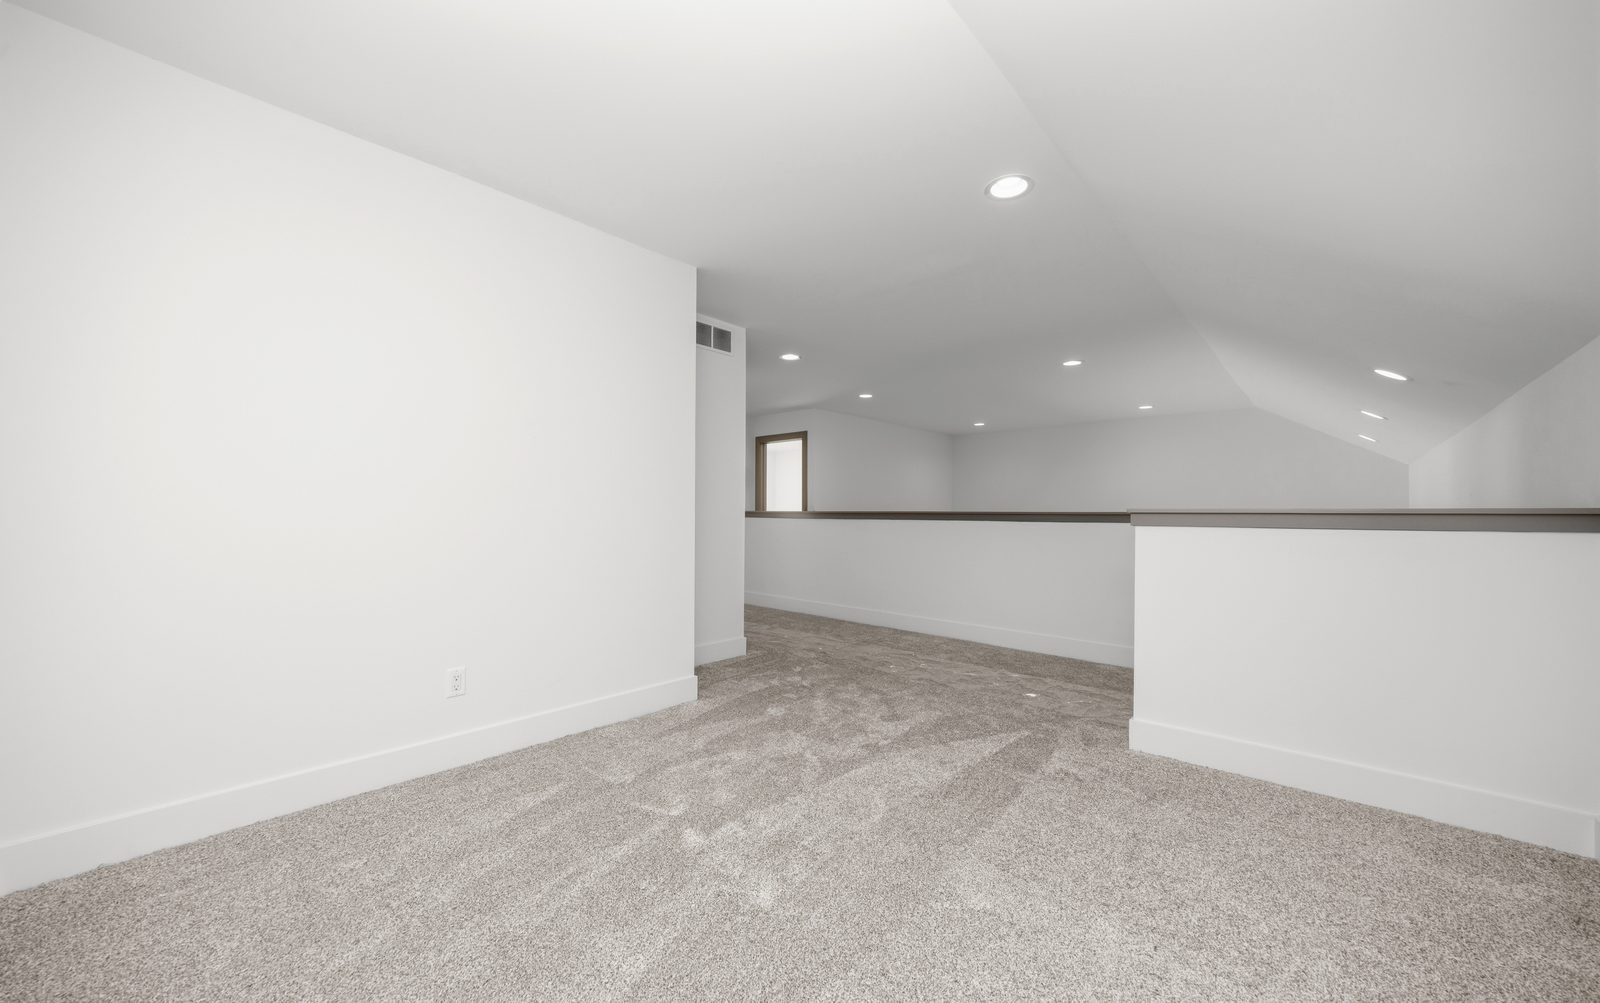
The first-floor primary plan. A main-level primary suite with ceramic-tiled bath, a great room that soars to the floor above, kitchen and dining, powder room and laundry. Upstairs, two bedrooms share a full bath beside an open loft.
Unit 10 · $435,000
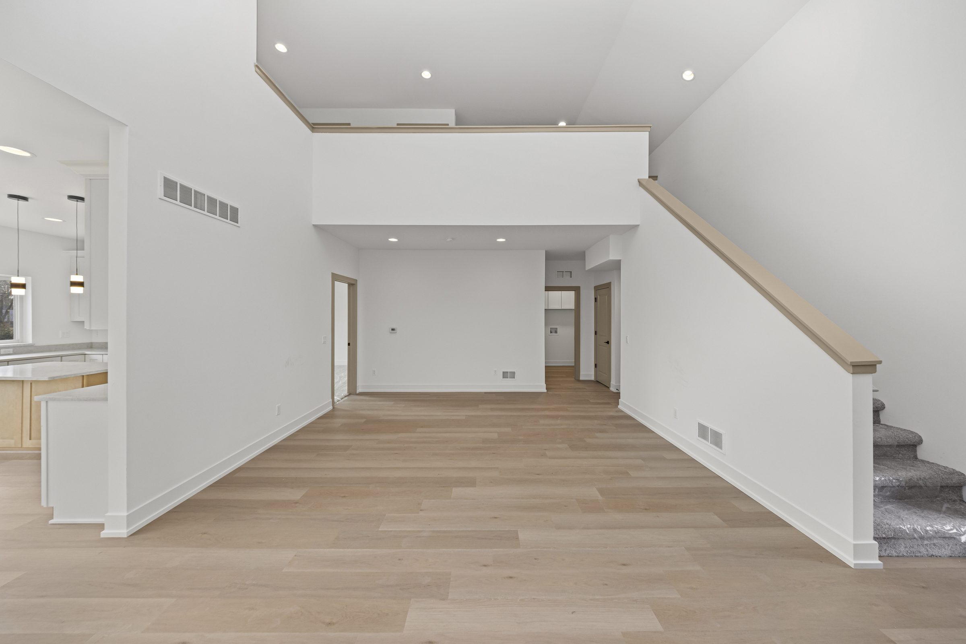
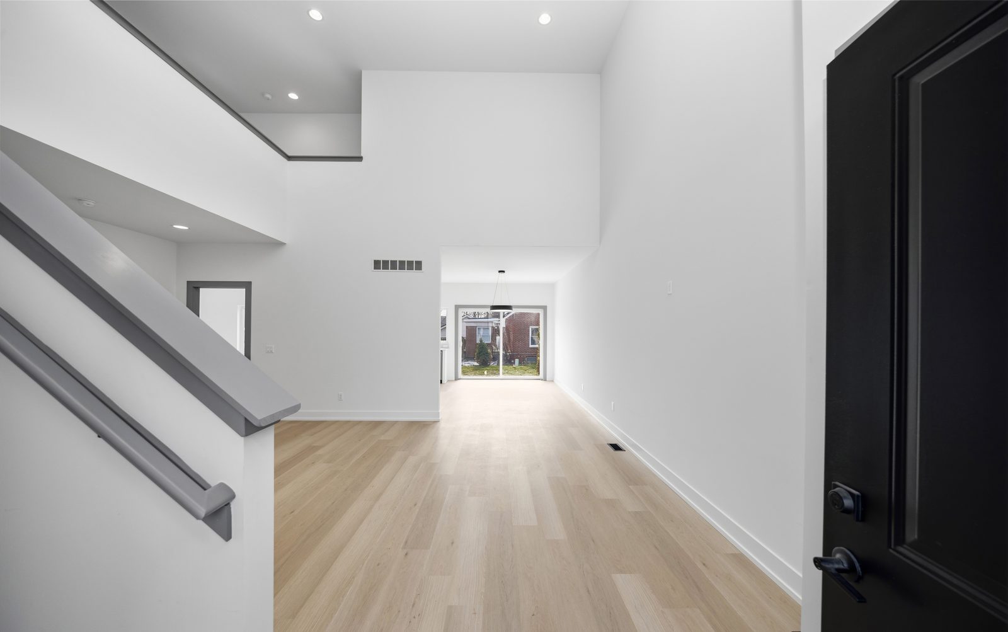
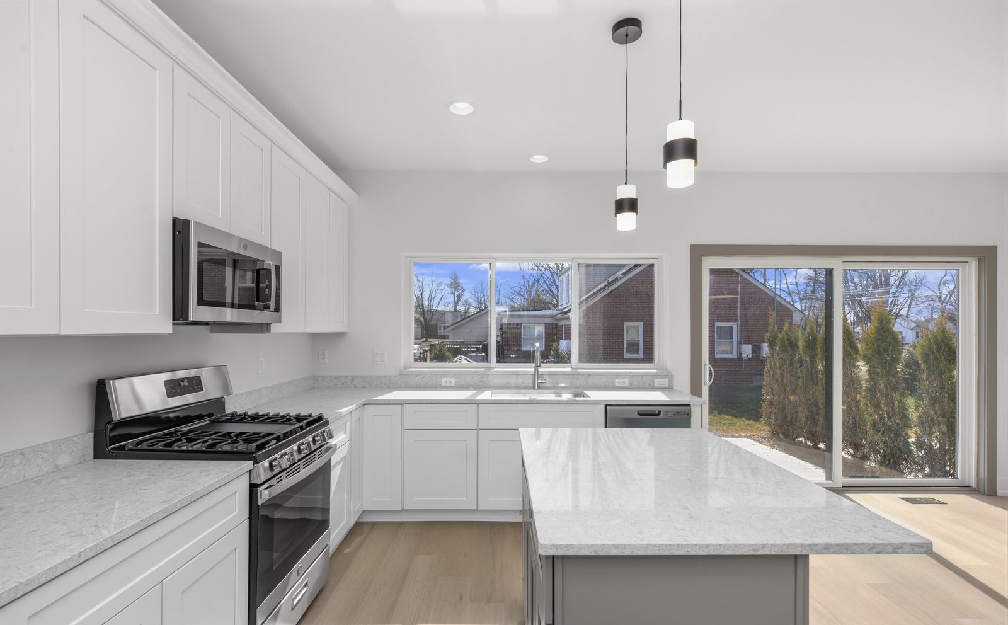
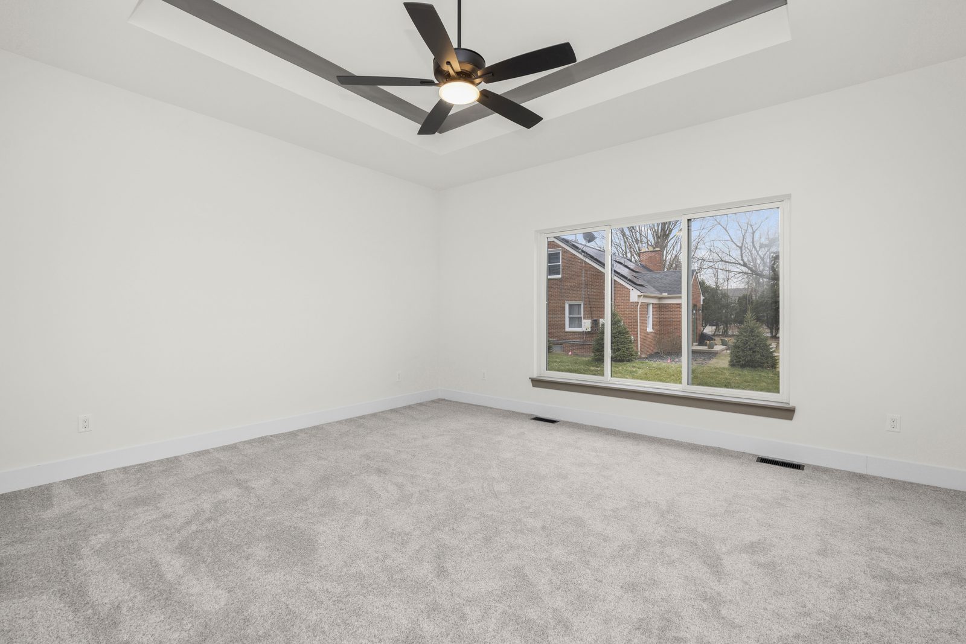
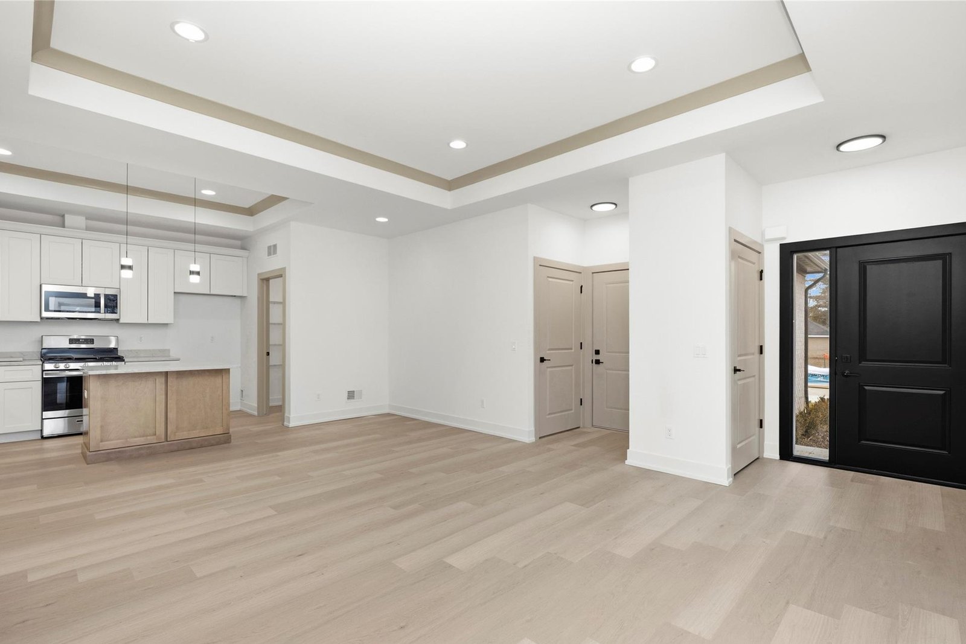
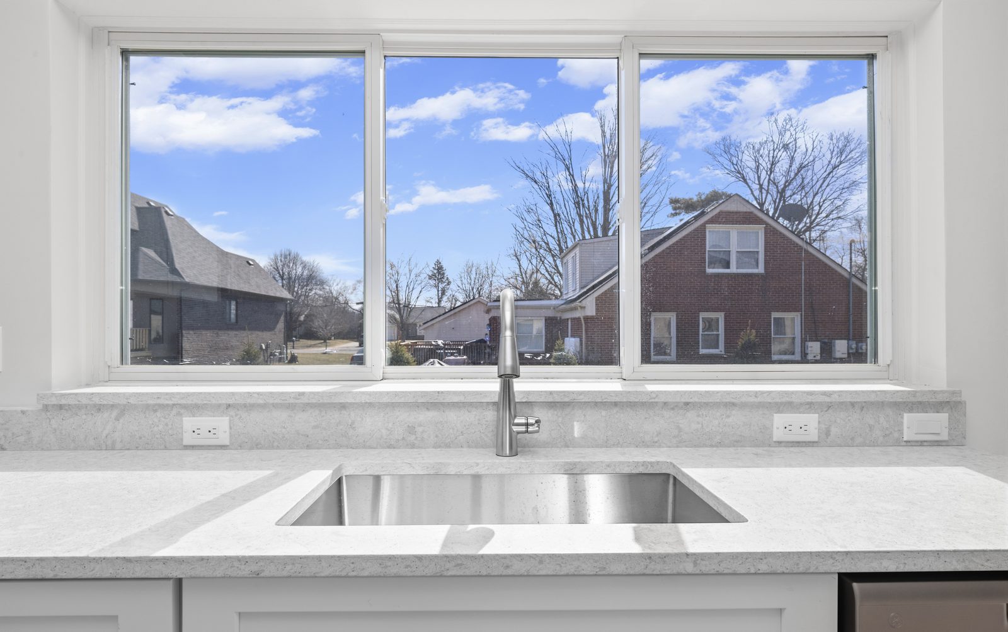
First floor Second floorSquare footage is owner-confirmed total living area, excluding basement and garage, and is the same for each home in every building type. Photography shows completed Deerbrook homes and may show finishes from other models. Renderings and floor plans are illustrative; measurements are approximate and not guaranteed. Prices shown are for Units 5–11 only; The Ranch pricing and availability on request. Prices as of October 2026 and subject to change.
The Site Plan
Deerbrook Condominiums is planned as 30 homes in eight all-brick buildings set along a private, landscaped drive off Lahser Road, composed in three building types that bring together the four floor plans.
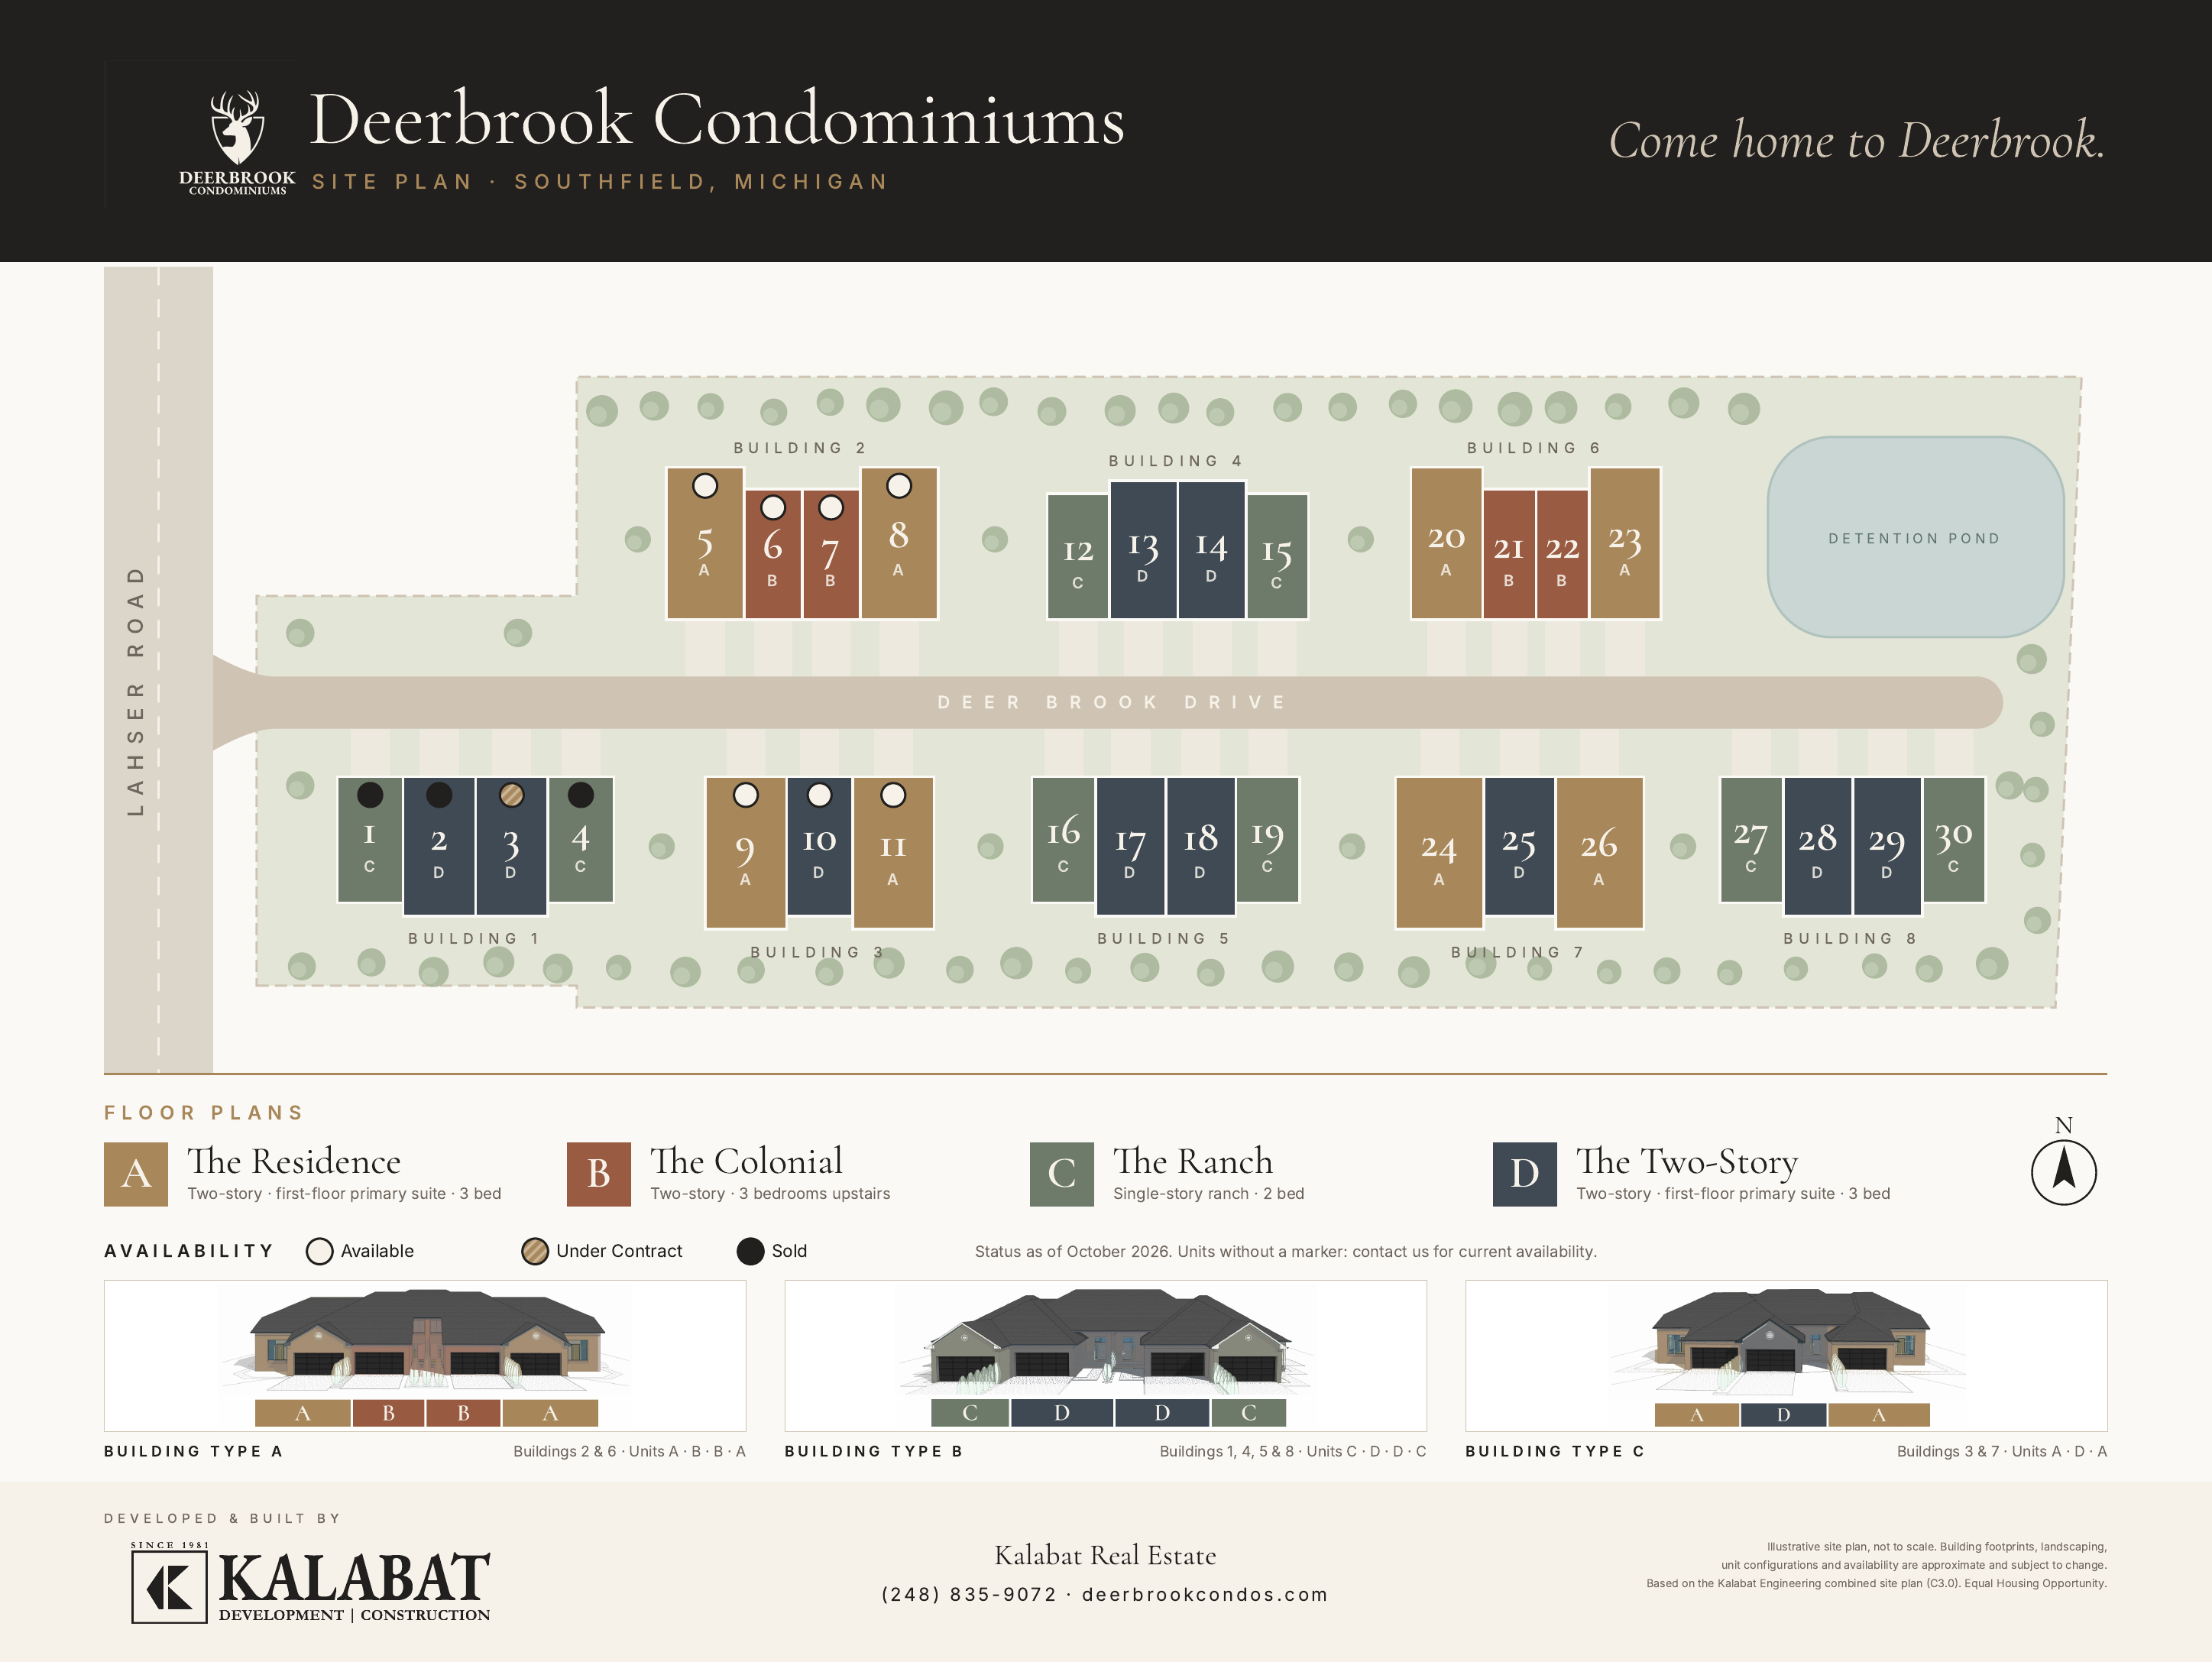
AvailableUnder contractSoldAs of October 2026

Building Type ABuildings 2 & 6 · Units A, B, B, A

Building Type BBuildings 1, 4, 5 & 8 · Units C, D, D, C

Building Type CBuildings 3 & 7 · Units A, D, A
| Building | Building type | Units (plan) | Availability | Price |
|---|---|---|---|---|
| Building 1 | Type B | 1 (C), 2 (D), 3 (D), 4 (C) | Units 1, 2 & 4 sold · Unit 3 under contract | |
| Building 2 | Type A | 5 (A), 6 (B), 7 (B), 8 (A) | Available | 5 & 8: $457,500 6 & 7: $399,900 |
| Building 3 | Type C | 9 (A), 10 (D), 11 (A) | Available | 9 & 11: $449,900 10: $435,000 |
| Building 4 | Type B | 12 (C), 13 (D), 14 (D), 15 (C) | ||
| Building 5 | Type B | 16 (C), 17 (D), 18 (D), 19 (C) | ||
| Building 6 | Type A | 20 (A), 21 (B), 22 (B), 23 (A) | ||
| Building 7 | Type C | 24 (A), 25 (D), 26 (A) | ||
| Building 8 | Type B | 27 (C), 28 (D), 29 (D), 30 (C) |
Plan key: A The Residence · B The Colonial · C The Ranch · D The Two-Story. Availability as of October 2026. Units 5–11 are now available; for details, contact Kalabat Real Estate. Prices as of October 2026 and subject to change.
Features & Finishes

The Gallery
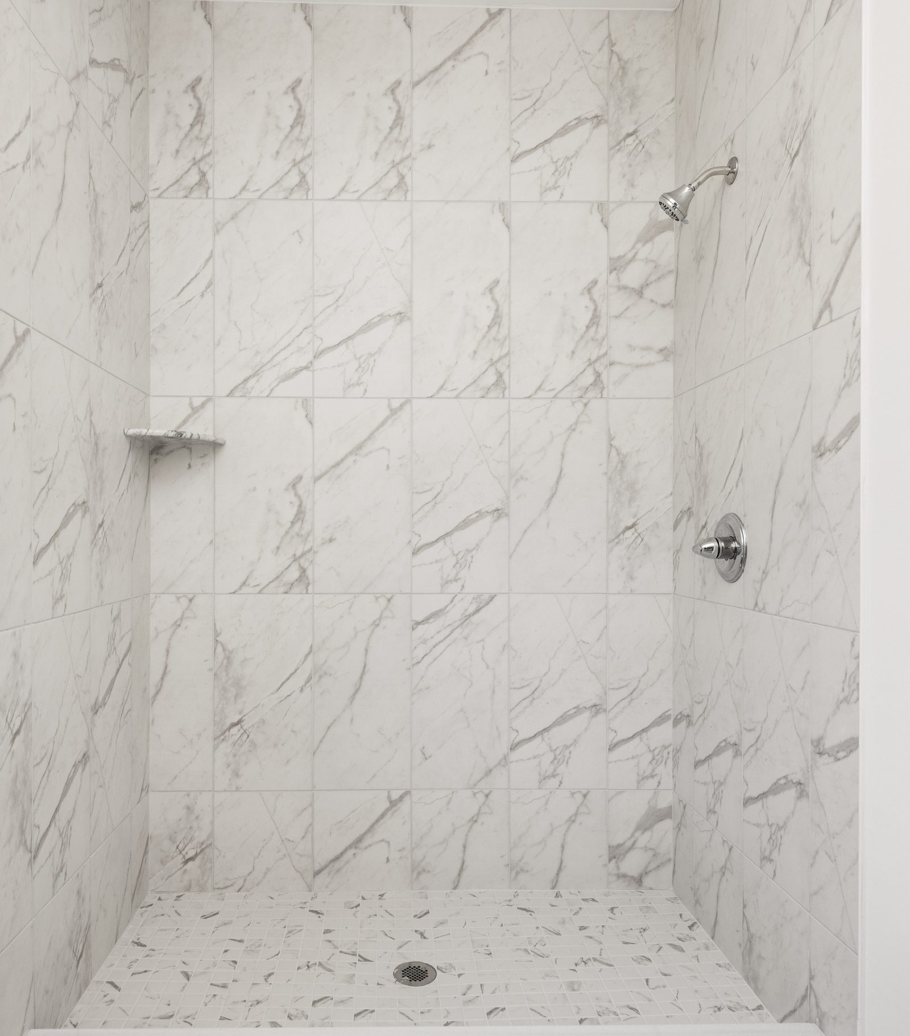
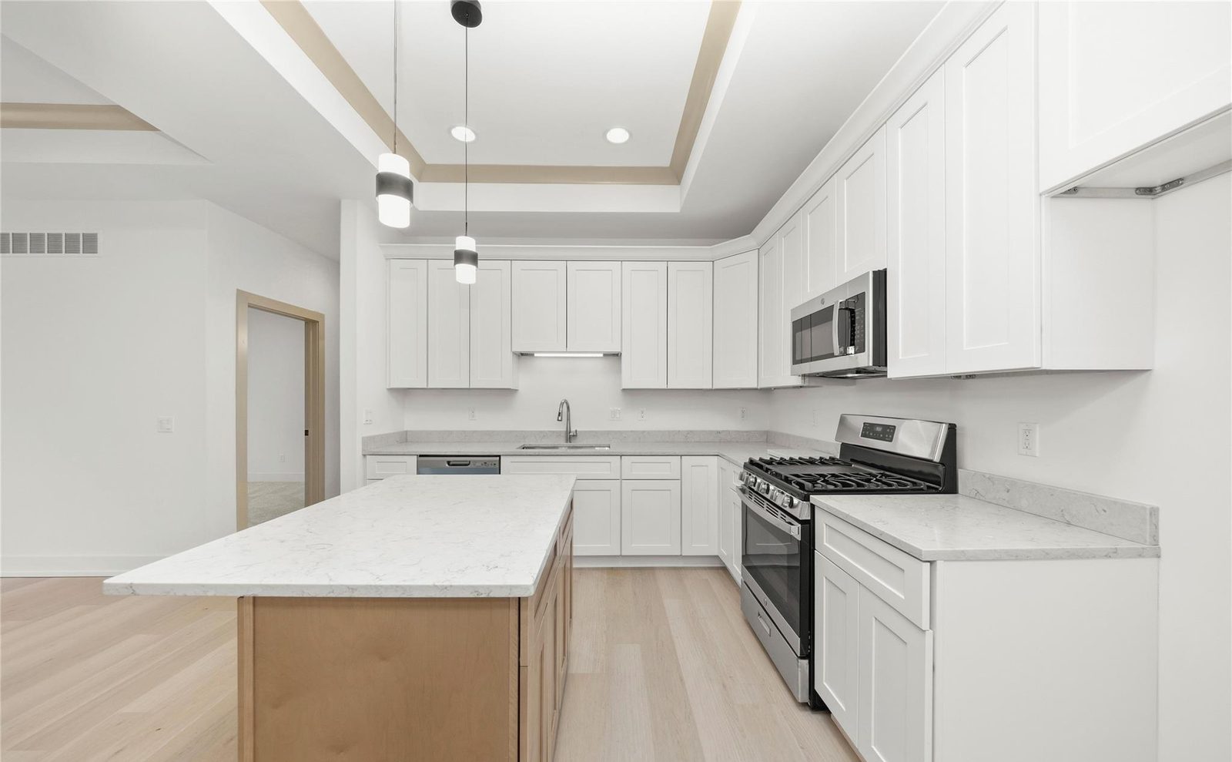
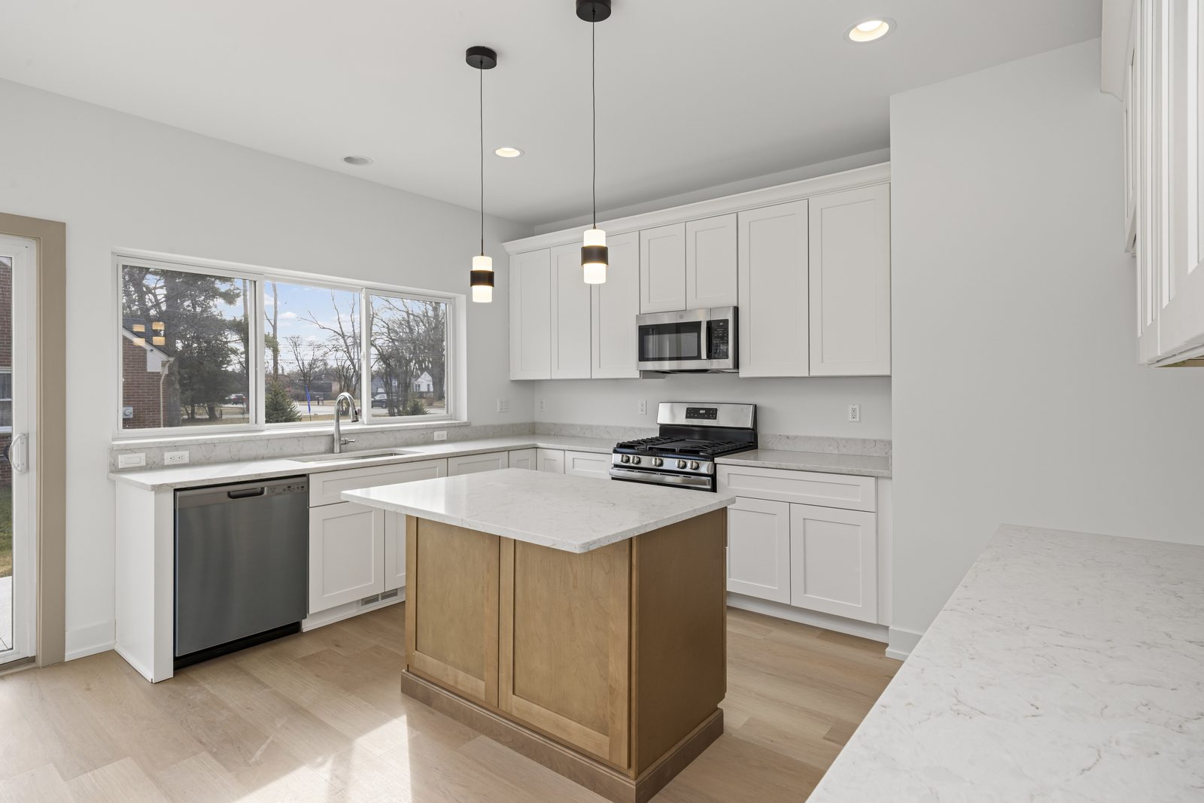
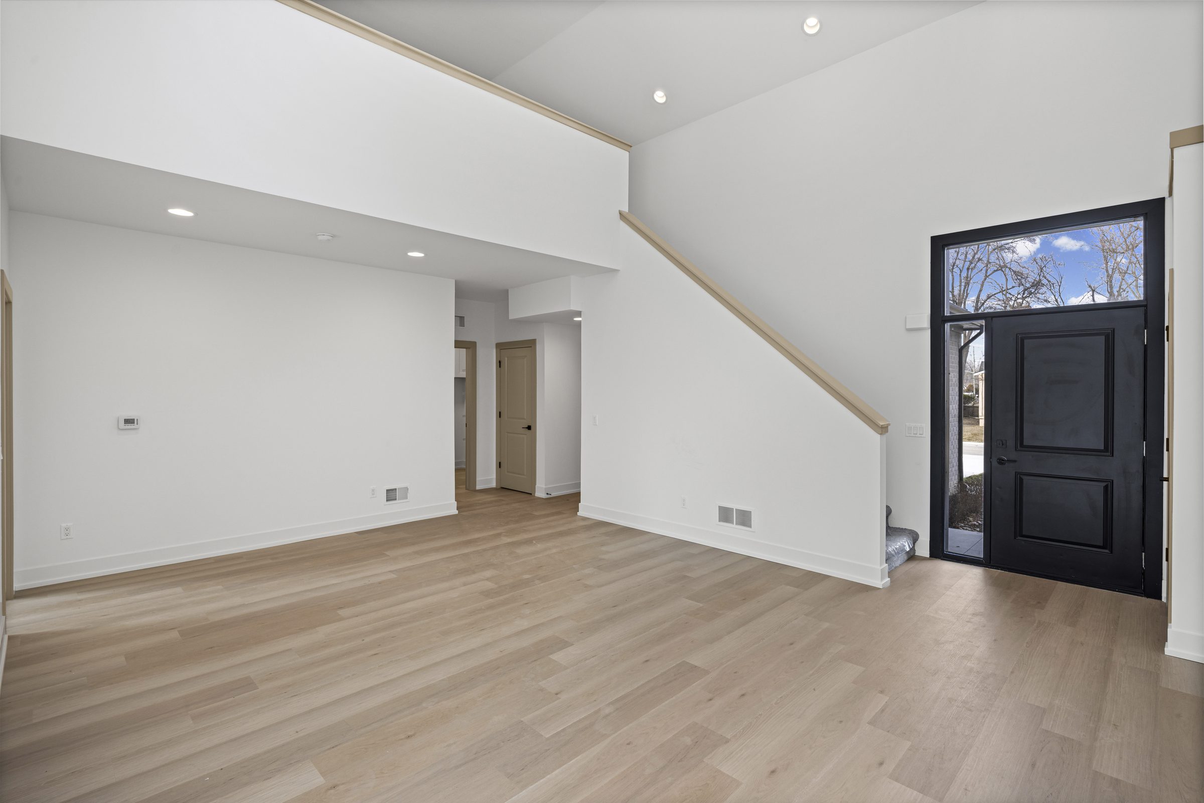
Location
Deerbrook Condominiums is entered from Lahser Road, one block north of 9 Mile Road, in Southfield, Oakland County: a private drive, with the city close at hand.
Southfield facts: City of Southfield Fact Sheet (Feb 2026) and City of Southfield Transportation & Infrastructure page.
Open in MapsDeer Brook Dr · Southfield, MI 48075
View on Google Maps
By Private Appointment
Units 5–11 in Buildings 2 & 3 are now available, priced from $399,900. To arrange a private tour of Deerbrook Condominiums, please contact Kalabat Real Estate, the listing agency, at (248) 703-1215.
Prices as of October 2026 and subject to change.